




Address
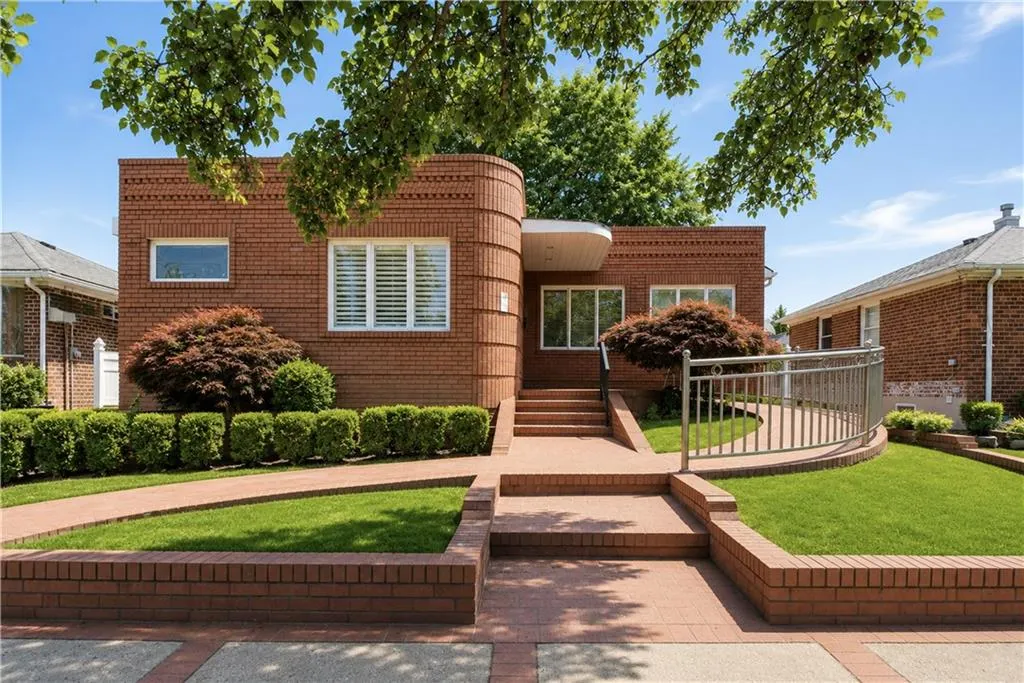
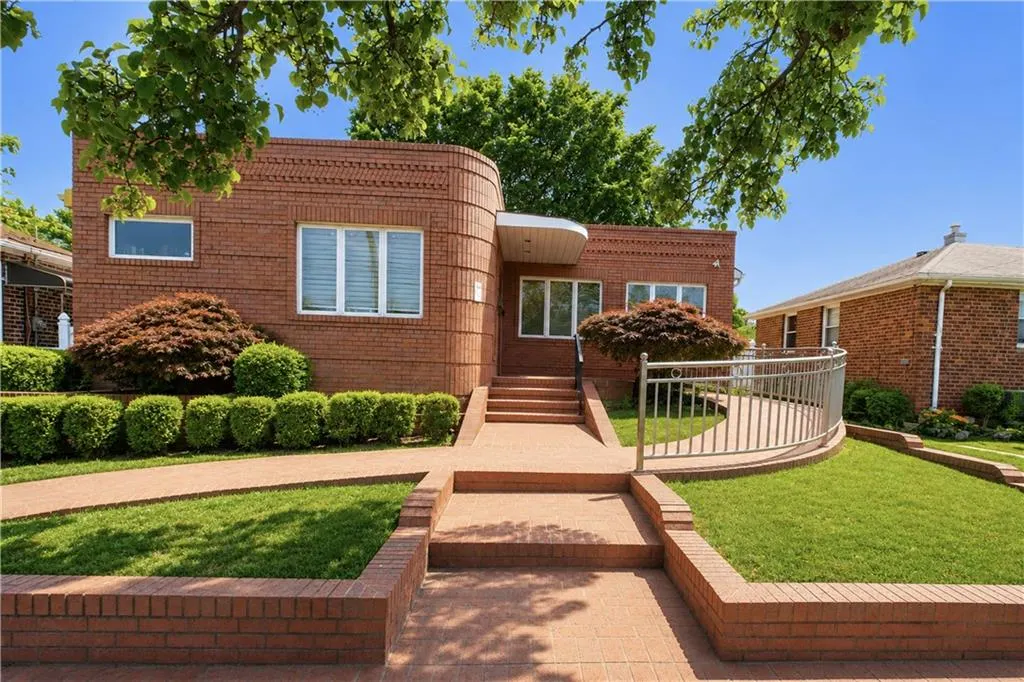
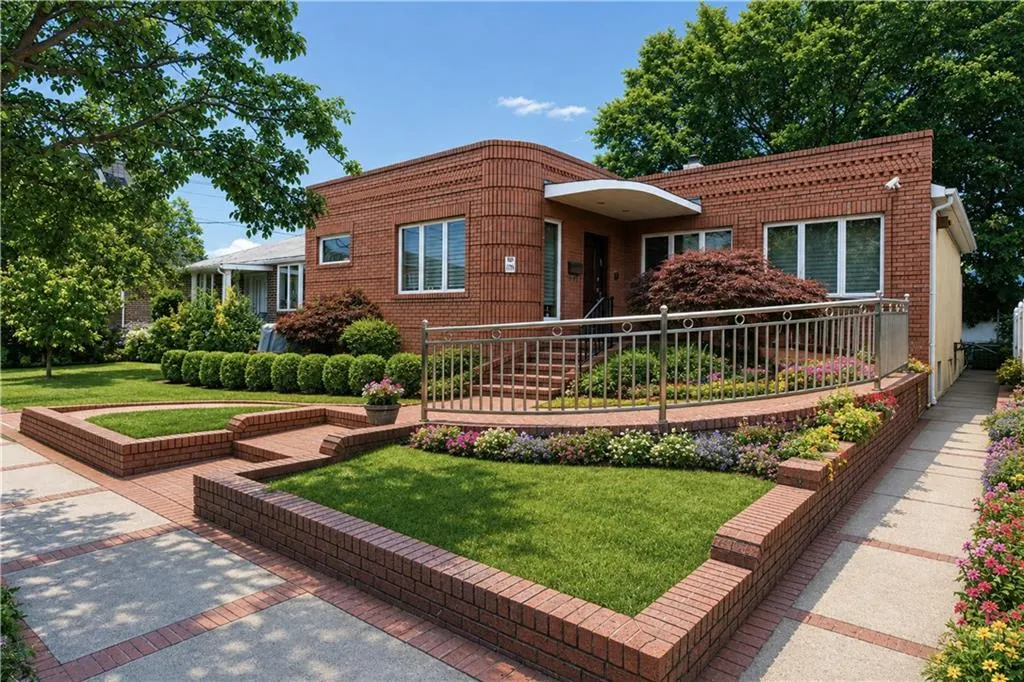
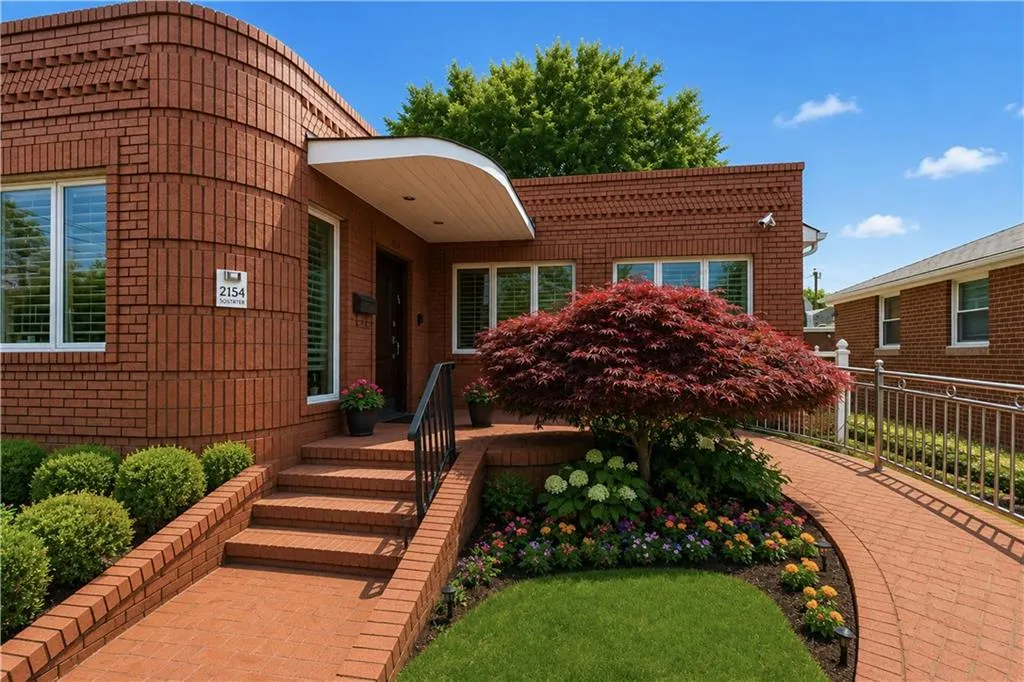
2154 East 63rd Street, Brooklyn, NY
Price
$ 1,149,000
Property Attributes
- MLS#502696
- TypeSingle Family
- Listing Status Active
- CountyKINGS
- CityBrooklyn
- AreaBrooklyn
- NeighborhoodMill Basin
- Zip11234
- StyleRanch
- Year Built1950
- Taxes$ 9470
- Price$ 1,149,000
- Bedrooms3
- Full Bathrooms2
- Half Bathrooms1
- Sqr Footage999
- Lot Size0.114784 Acres
Data Source:
Brooklyn MLS (BNYMLS)
Property Description
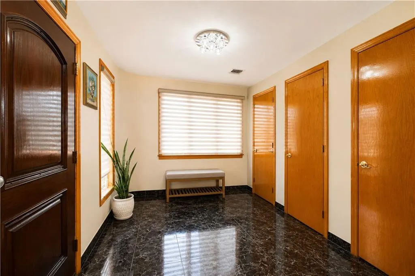
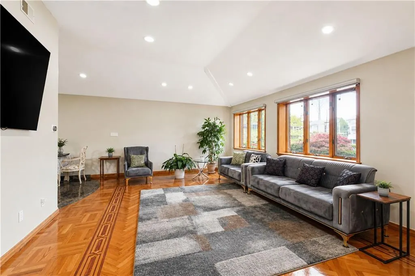
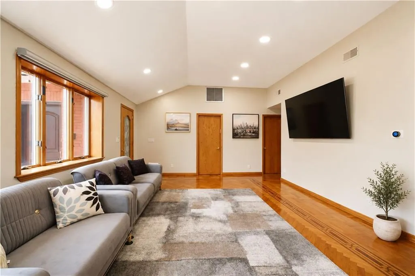
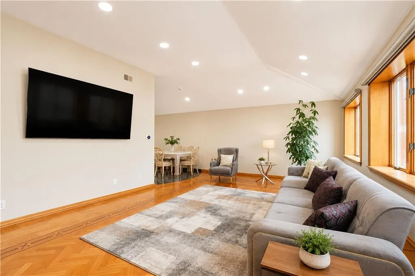
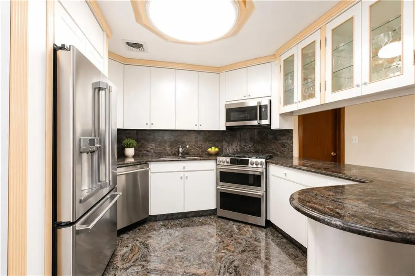
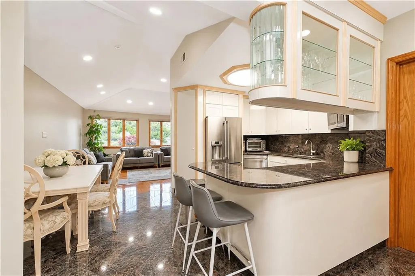
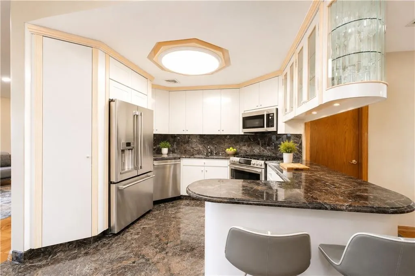
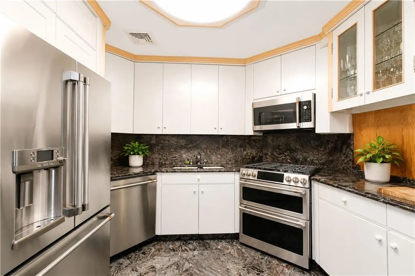
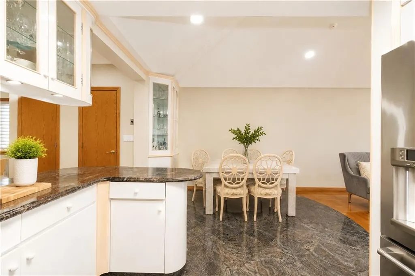
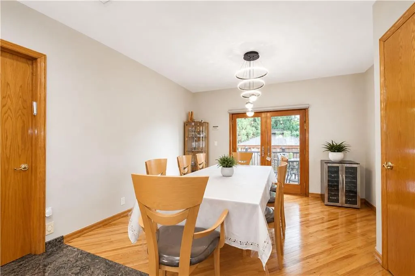
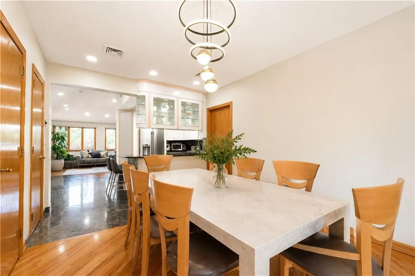
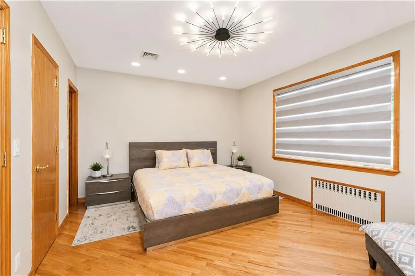
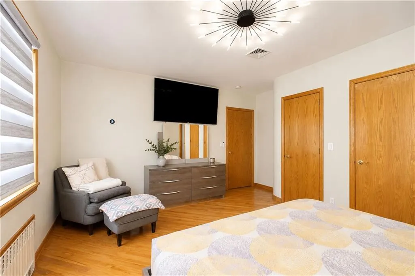
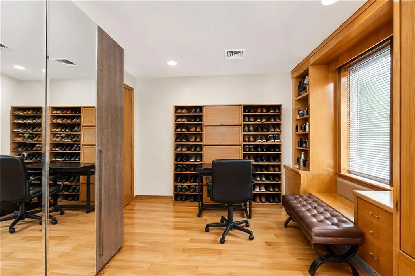
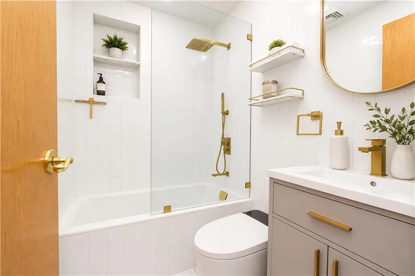
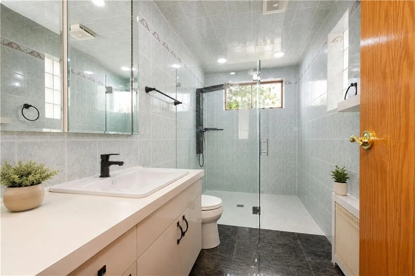
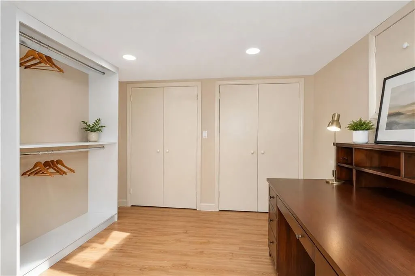
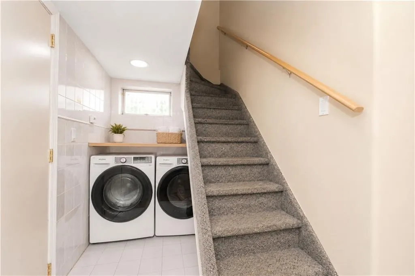
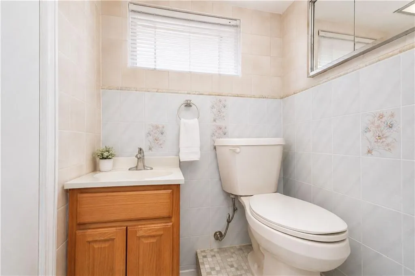
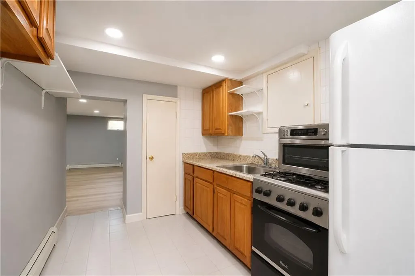
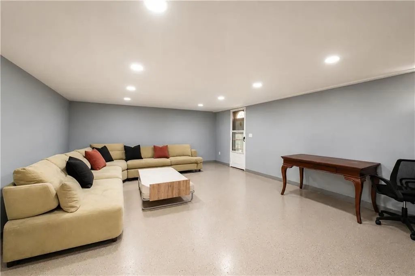
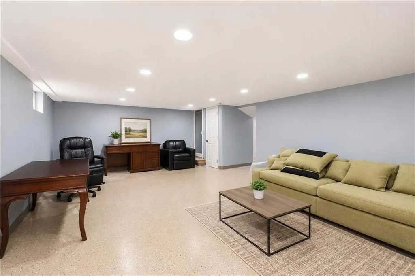
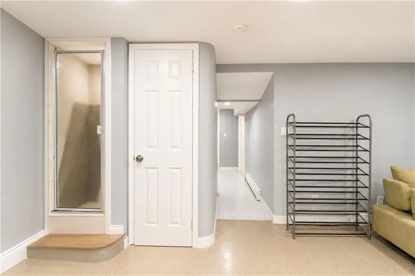
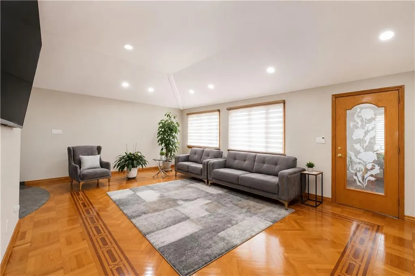
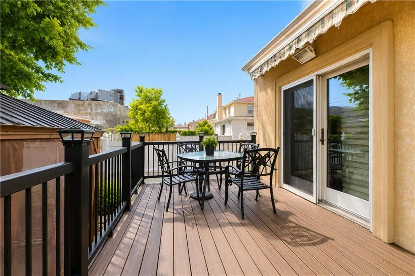
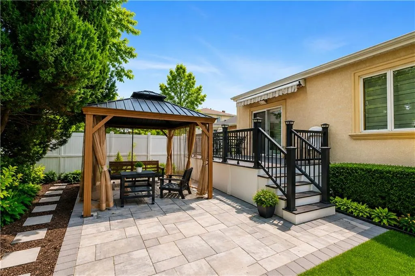
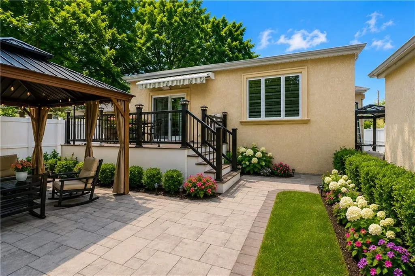
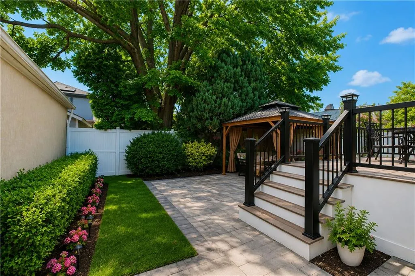
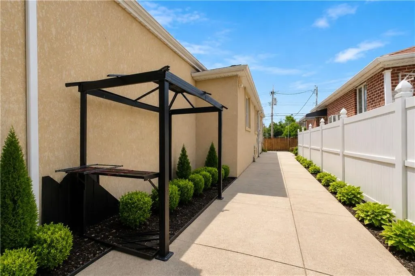
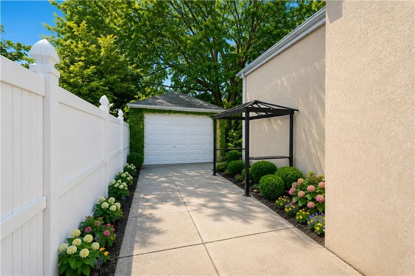
Mill Basin, 1 family 50x100 and over 2,000 square ft of living space totally gutted renovated unique layout and extended brick ranch; 3 bedrooms and 2 full bathrooms. Main level welcomes you with an open layout that features gourmet European custom style kitchen ,kitchen and living room heated radiant floors, and hand laid parquet floors! Large spacious living and family rooms! Sliding French doors to a porch and private yard. The basement has its own private entrance and completely finished with additional office space. Private driveway for 2-3 cars and full size garage! Plenty of closet space and new heating system.
| Price History | |
|---|---|
| 7/1/2026 | Listed $1,149,000 |
General Features
| Roof | Shingle |
|---|---|
| Zoning | R 2 |
| Electric | 220 V |
| Style | Ranch |
| Stories Count | 1 |
| Property Type | Residential |
| Block | 8463 |
| Lot Number | 28 |
| Yearly Taxes | 9470.00 |
| Transaction Type | Sale |
| Financing | 1031 Exchange,Bank Mortgage,Cash |
| Building Type | Detached |
| Status | Active |
| Total Rooms | 7 |
| Construction Materials | Brick |
| Cumulative Days on Market | 78 |
| MLS Area | Mill Basin |
| Sub Type | Single Family |
| Year Built | 1950 |
| City | Brooklyn |
| Borough | Brooklyn |
| Residential Features | Central Air,Dishwasher,Dryer,Garage Door Opener(s),Laundry Area,Microwave,Patio Garden,Porch,Refrigerator,Stove,Washer |
| DOM | 78 |
| Sale Type | Arm's Length |
| # Families | 1 |
| Public Remarks | Mill Basin,1 family 50x100 and over 2,000 square ft of living space totally gutted renovated unique layout and extended brick ranch; 3 bedrooms and 2 full bathrooms. Main level welcomes you with an o |
Interior Features
| Heating Fuel | Gas |
|---|---|
| Flooring | Hardwood,Parquet |
| Hot Water | Gas |
| Full Baths | 2 |
| Half Baths | 1 |
| Room Count | 10 |
| Sq Ft Total | 999 |
| AC Units | 1 |
| Basement Amenities | Finished |
| Baths Total Level 1 | 2.00 |
| Baths Total Level 2 | 0.00 |
| Baths Total Level 3 | 0.00 |
| Baths Total Level 4 | 0.00 |
| Beds Total Level 1 | 3 |
| Rooms Total Level 1 | 6 |
| Beds Total | 3 |
| Total Baths | 3.00 |
Exterior Features
| Exterior | Brick,Stucco |
|---|---|
| Lot Dimensions | 50 X 100 |
| Yard | Back,Front |
| Foundation | Block,Poured Concrete |
| Lot Sq Ft | 5000 |
| Building Length | 37.00 |
| Building Width | 27.00 |
| Property Panorama YN | Yes |
| Lot Size Length | 100 |
| Lot Size Width | 50 |
| Parking Attrib | 2 Spaces |
Amenities
- Foreclosure
- Views
- Short Sale
- New Construction
- Adult 55+
- Lease To Own
- No HOA Fees
- Furnished
- Primary On Main
- Air Conditioning
- Seller Finance
- Green
- Fixer Upper
- Horse
- Golf
- Fireplace
- Deck
- Garage
- Basement
- Pool
Property vs Single Family Average in 11234
Price
Taxes
Year Built
Visits
In The Neighborhood
Brooklyn
$ 2,799,000
- Type
- Single Family
- Size
- 5,920 SqFt
- Rooms
- 5 Beds + 4.5 Baths
Listed by: Bergen Basin Realty LLC
Brooklyn
$ 1,988,000
- Type
- Single Family
- Size
- 2,260 SqFt
- Rooms
- 4 Beds + 2.5 Baths
Listed by: Bergen Basin Realty LLC
Brooklyn
$ 4,300,000
- Type
- Single Family
- Size
- 3,850 SqFt
- Rooms
- 7 Beds + 3.5 Baths
Listed by: Bergen Basin Realty LLC
Brooklyn
$ 869,000
- Type
- Single Family
- Size
- 1,368 SqFt
- Rooms
- 3 Beds + 2 Baths
Listed by: Tracey Real Estate
Brooklyn
$ 759,999
- Type
- Single Family
- Size
- 1,260 SqFt
- Rooms
- 3 Beds + 1.5 Baths
Listed by: Pride Estates
Brooklyn
$ 1,875,000
- Type
- Single Family
- Size
- 3,275 SqFt
- Rooms
- 3 Beds + 1 Baths
Listed by: Talk of the Town Realty Corp.
Brooklyn
$ 949,000
- Type
- Single Family
- Size
- 1,730 SqFt
- Rooms
- 3 Beds + 3 Baths
Listed by: Talk of the Town Realty Corp.
Brooklyn
$ 4,899,000
- Type
- Single Family
- Size
- 6,500 SqFt
- Rooms
- 5 Beds + 1 Baths
Listed by: Talk of the Town Realty Corp.
Brooklyn
$ 888,000
- Type
- Single Family
- Size
- 1,782 SqFt
- Rooms
- 3 Beds + 3 Baths
Listed by: Amerihomes Realty of NY, Inc
Brooklyn
$ 756,000
- Type
- Single Family
- Size
- 1,620 SqFt
- Rooms
- 3 Beds + 2 Baths
Listed by: Bergen Basin Realty LLC
Brooklyn
$ 2,799,000
- Type
- Single Family
- Size
- 4,400 SqFt
- Rooms
- 5 Beds + 4 Baths
Listed by: Bergen Basin Realty LLC
 All Data is Copyright © 2026 BNYMLS Inc. All Rights Reserved. Information is deemed reliable, but not guaranteed and should be independently verified.
 Staten Island Board of REALTORS® (SIBOR)
All information deemed reliable but not guaranteed. All properties are subject to prior sale, change or withdrawal. Neither listing broker(s) or information provider(s) shall be responsible for any typographical errors, misinformation, misprints and shall be held totally harmless. Listing(s) information is provided for consumer's personal, non-commercial use and may not be used for any purpose other than to identify prospective properties consumers may
Staten Island Board of REALTORS® (SIBOR)
All information deemed reliable but not guaranteed. All properties are subject to prior sale, change or withdrawal. Neither listing broker(s) or information provider(s) shall be responsible for any typographical errors, misinformation, misprints and shall be held totally harmless. Listing(s) information is provided for consumer's personal, non-commercial use and may not be used for any purpose other than to identify prospective properties consumers may
 OneKey® MLS required Copyright, Source of Data and Disclaimer for IDX display
Information Copyright 2026, OneKey® MLS. All Rights Reserved.
The source of the displayed data is either the property owner or public record provided by non-governmental third parties. It is believed to be reliable but not guaranteed. This information is provided exclusively for consumers' personal, non-commercial use.
The data relating to real estate for sale on this website comes in part from the
OneKey® MLS required Copyright, Source of Data and Disclaimer for IDX display
Information Copyright 2026, OneKey® MLS. All Rights Reserved.
The source of the displayed data is either the property owner or public record provided by non-governmental third parties. It is believed to be reliable but not guaranteed. This information is provided exclusively for consumers' personal, non-commercial use.
The data relating to real estate for sale on this website comes in part from the
